

Address
21 Pulford Crescent, Ottawa, ON
Price
$ 810,000
Property Attributes
- ID#X13867072
- TypeSingle Family
- Listing Status Active
- MunicipalityOttawa
- CityOttawa
- Area7004 - Bayshore
- Neighbourhood7004 - Bayshore
- Postal CodeK2B 6L6
- Style
- Price$ 810,000
- Bedrooms3+1
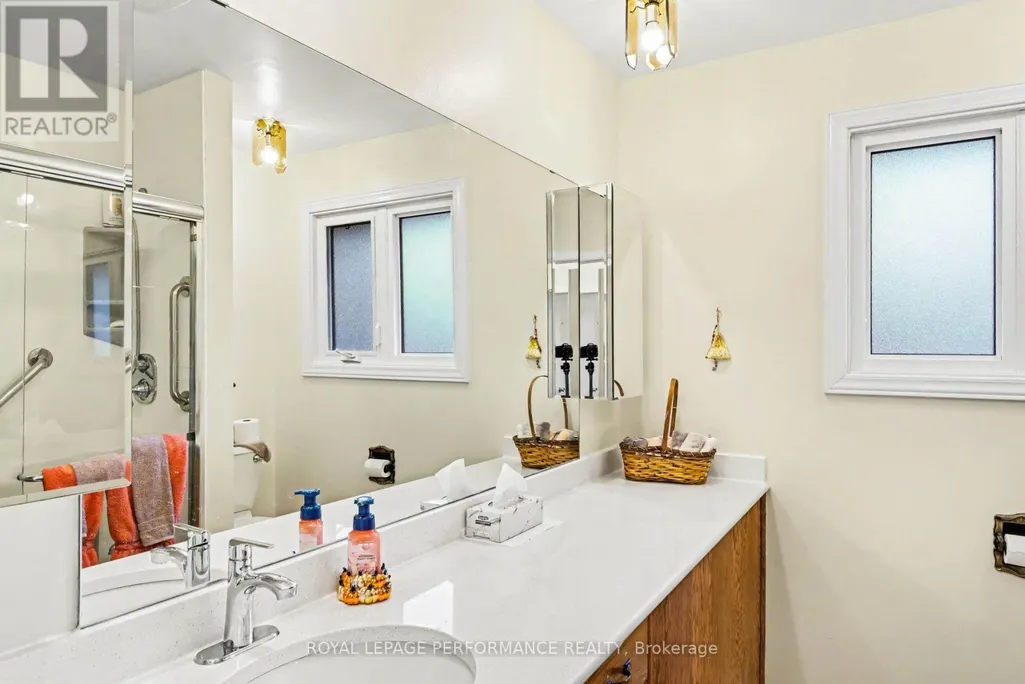
- Bathrooms2
- Half Bathrooms0
- Sqr Footage1100
Data Source:
Canadian Real Estate Association (CREA)
Property Description
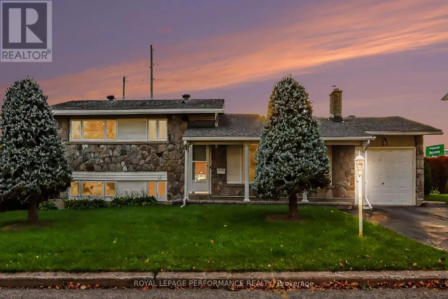
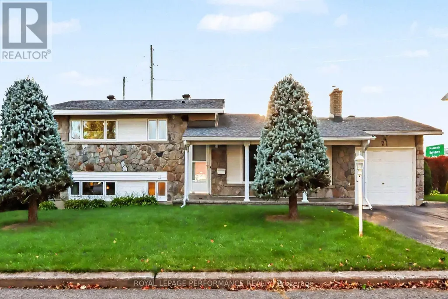
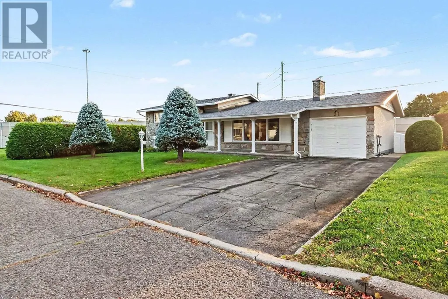
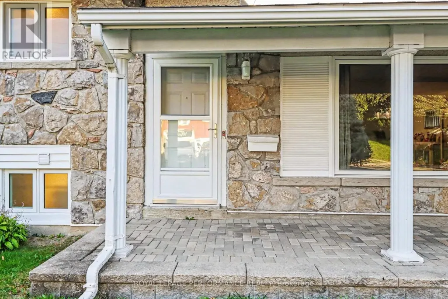
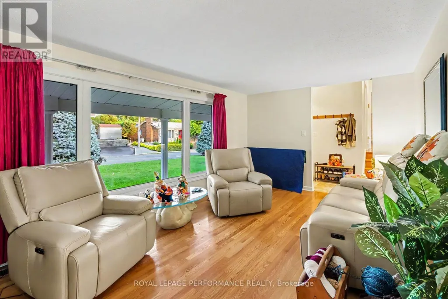
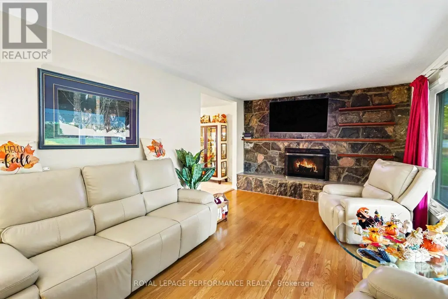
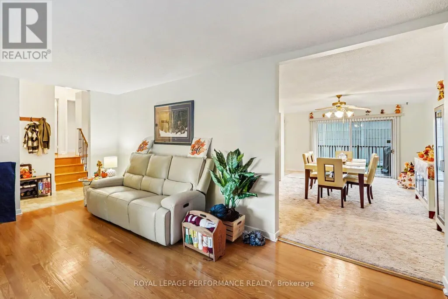
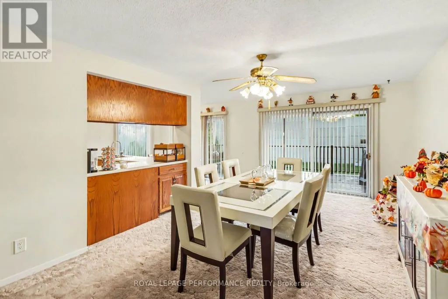
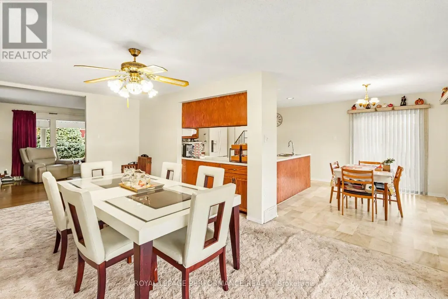
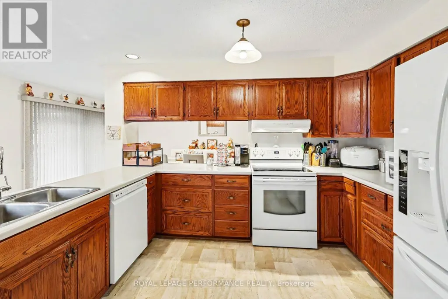
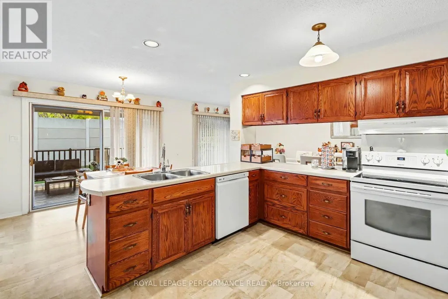
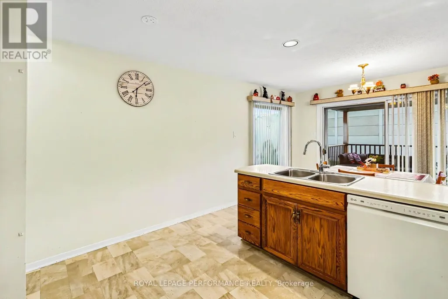
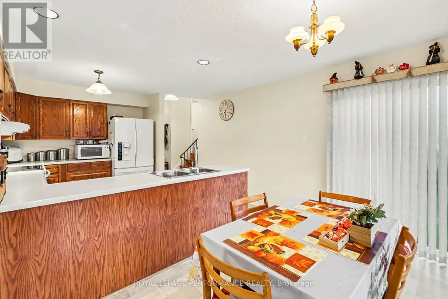
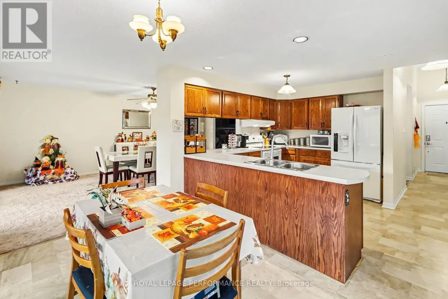
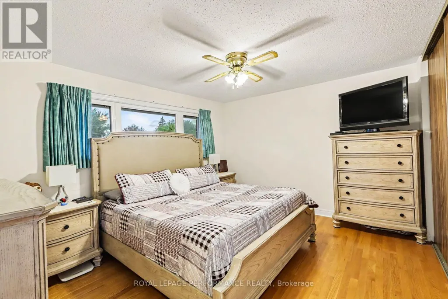
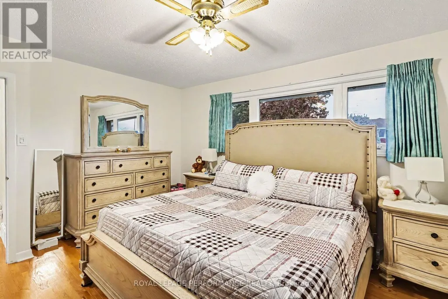
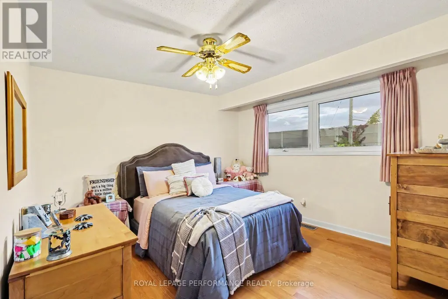
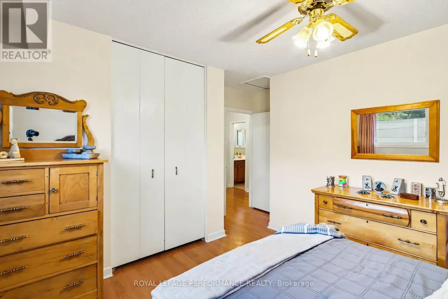
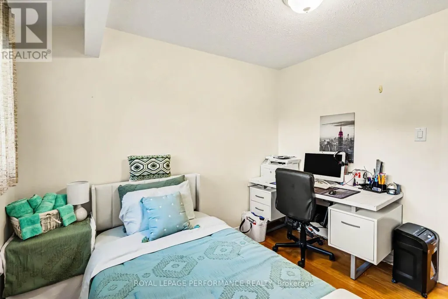
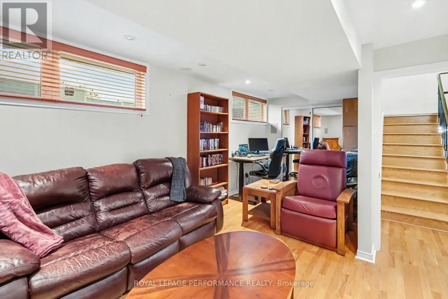
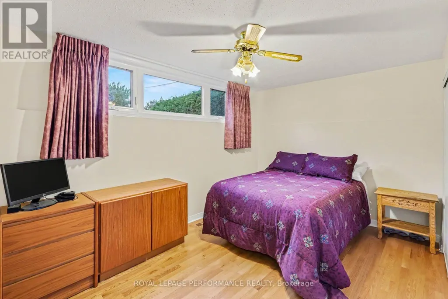
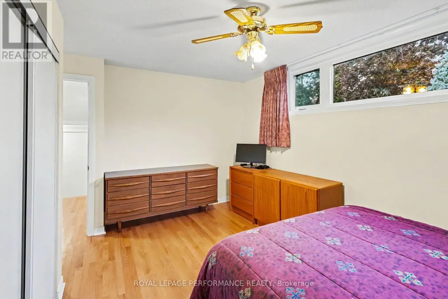
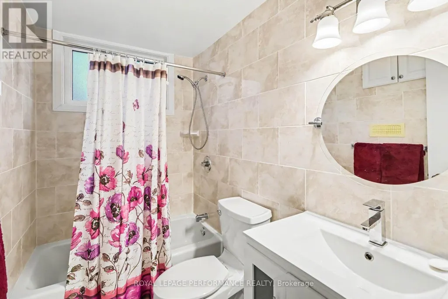
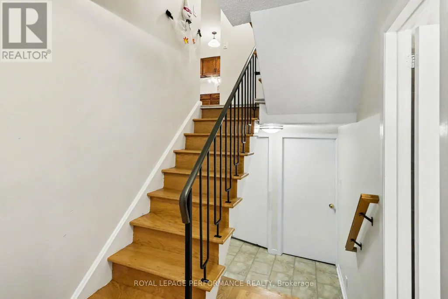
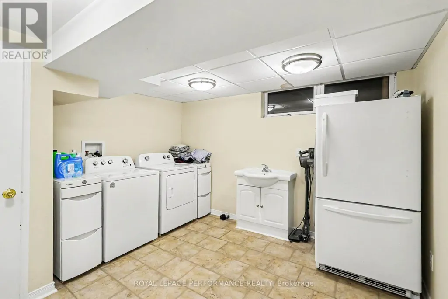
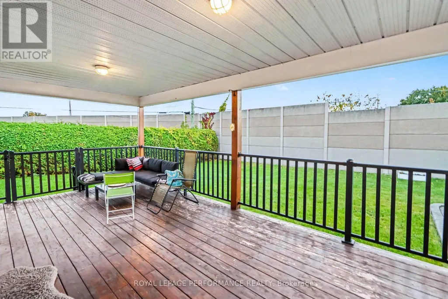
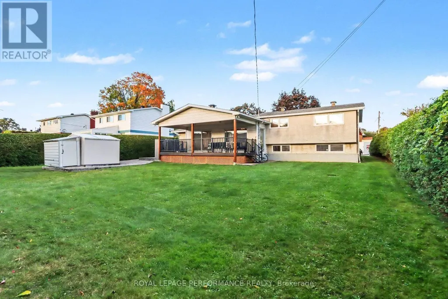
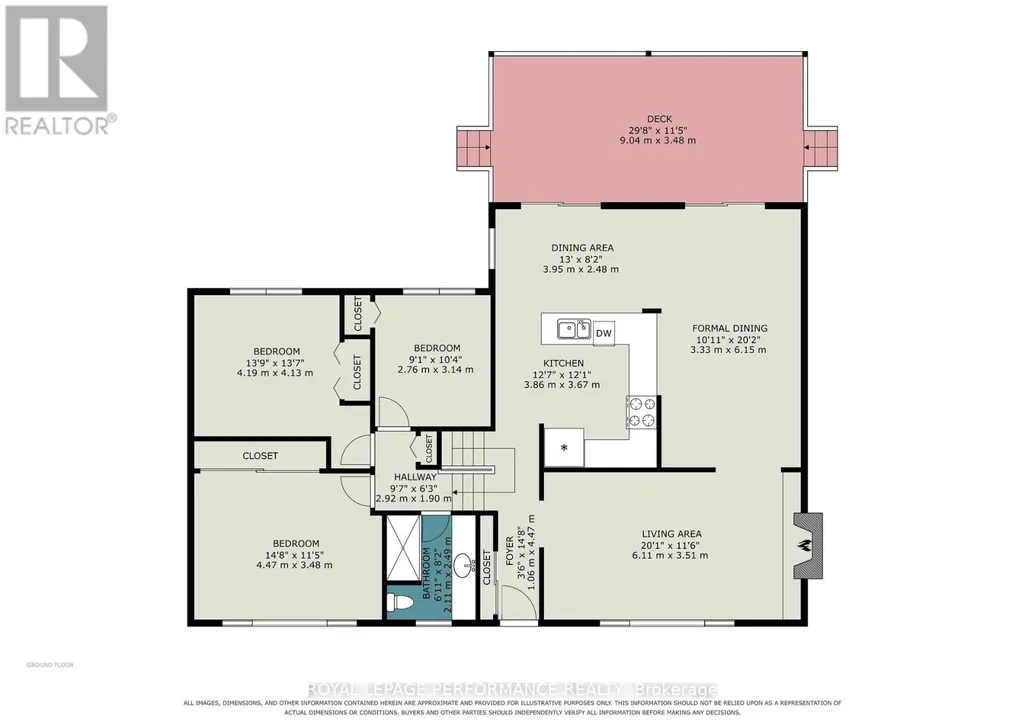
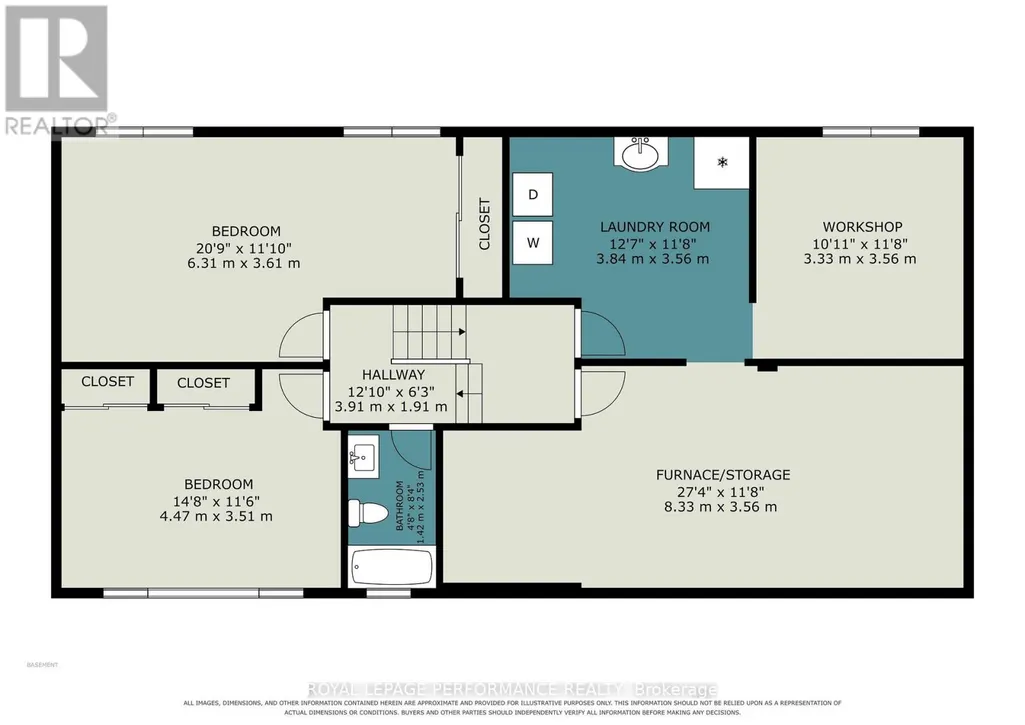
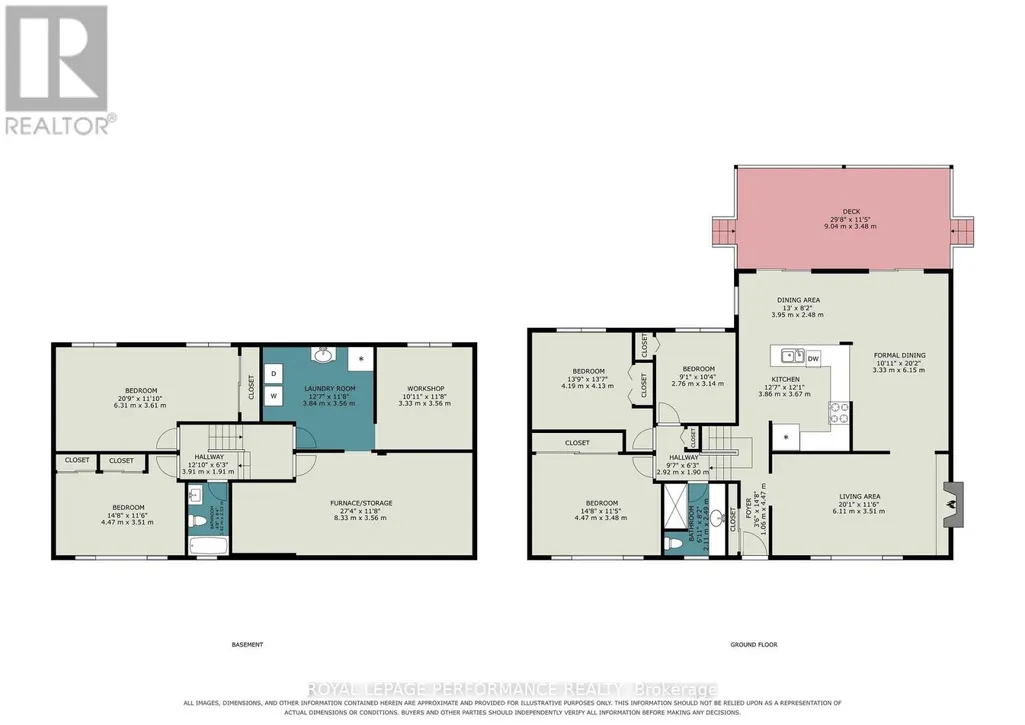
Did you say you were looking for space? Have a peek at this entertainment sized family home. This side split level home offers 4 bedrooms and 2 full bathrooms. Built to host large gatherings around the dining table or relaxing by the fireplace in the 20' long living room! There are only 4 steps up to the bedrooms and full bath or a few steps down to another bedroom and large family room. One more level takes you to the laundry area, workshop and utility room. There is plenty of storage space inside and out! Enjoy BBQ's on the spacious 25' covered deck all year round. The 75ft x 110 ft flat lot would be perfect for a pool! Come for a visit today at 21 Pulford Crescent. (id:7434)
General Features
| Property Type | Single Family |
|---|---|
| CommunityName | 7004 - Bayshore |
| Building Age | 51 to 99 years |
| Building Amenities | Fireplace(s) |
| Building Appliances | Dishwasher, Dryer, Microwave, Stove, Washer, Refrigerator |
| Building Cooling Type | Central air conditioning |
| Location Description | Cross Streets: Richmond Road and Bayshore. ** Directions: Take Richmond Road to Bellfield St then right on Pulford. |
| Parking Space Total | 5 |
| Foundation Type | Block |
| Building Type | House |
| Ownership Type | Freehold |
Interior Features
| Building Fireplace Present | True |
|---|---|
| Building Fireplace Total | 1 |
| Building Heating Type | Forced air |
| Building Heating Fuel | Electric |
| Basement Development | Partially finished |
| Basement Type | Full (Partially finished) |
| Construction Style Attachment | Detached |
| Living Area Range | 1100 - 1500 |
| Bedrooms | 3+1 |
Exterior Features
| Sewer | Sanitary sewer |
|---|---|
| Exterior Finish | Stone, Vinyl siding |
Room Details
| Room | Dimensions | Level | Flooring | Details |
|---|---|---|---|---|
| Bathroom | 2.44 m x 1.52 m | Lower level | 1.52 m | |
| Bedroom 2 | 4.01 m x 3.35 m | Second level | 3.35 m | |
| Bedroom 3 | 3.05 m x 2.69 m | Second level | 2.69 m | |
| Bedroom 4 | 4.04 m x 3.35 m | Lower level | 3.35 m | |
| Dining room | 6.1 m x 3.43 m | Main level | 3.43 m | |
| Family room | 6.45 m x 3.43 m | Lower level | 3.43 m | |
| Kitchen | 3.96 m x 4.88 m | Main level | 4.88 m | |
| Laundry room | 3.4 m x 3.23 m | Lower level | 3.23 m | |
| Living room | 6.1 m x 3.43 m | Main level | 3.43 m | |
| Other | 7.62 m x 3.66 m | Lower level | 3.66 m | |
| Primary Bedroom | 4.32 m x 3.43 m | Second level | 3.43 m | |
| Utility room | 8.33 m x 3.56 m | Basement | 3.56 m | |
| Workshop | 3.4 m x 3.05 m | Basement | 3.05 m |
Amenities
- Views
- New Construction
- Adult 55+
- Lease To Own
- No Strata Fees
- Furnished
- Primary On Main
- Air Conditioning
- Seller Finance
- Green
- Fixer Upper
- Horse
- Golf
- Fireplace
- Deck
- Garage
- Basement
- Pool

Property vs Single Family Average in K2B 6L6
Price
 Data is supplied by Pillar 9™ MLS® System. Pillar 9™ is the owner of the copyright in its MLS® System. Data is deemed reliable but is not guaranteed accurate by Pillar 9™. The trademarks MLS®, Multiple Listing Service® and the associated logos are owned by The Canadian Real Estate Association (CREA) and identify the quality of services provided by real estate professionals who are members of CREA. Used under license.

 All information deemed reliable but not guaranteed. All properties are subject to prior sale, change or withdrawal. Neither listing broker(s) or information provider(s) shall be responsible for any typographical errors, misinformation, misprints and shall be held totally harmless. Listing(s) information is provided for consumer's personal, non-commercial use and may not be used for any purpose other than to identify prospective properties consumers may be interested in purchasing. The data relating